An odd room square footage calculator finds the floor area and perimeter of rooms that are not simple rectangles, including L-shaped rooms, rooms with a bay window, rooms with an angled corner and any shape you can describe with corner coordinates.
Odd-Shaped Room Square Footage Calculator
Square footage of L-shaped rooms, rooms with bay windows or angled corners, and any irregular room from its corner points.
The calculator has four modes. The starting values are an L-shaped room 20 ft by 15 ft with an 8 ft by 5 ft notch, a 15 ft by 12 ft room with an angled bay 8 ft wide, 2 ft deep and 5 ft across the front, a 15 ft by 12 ft room with a 3 ft by 3 ft cut corner, and a six-corner outline entered as coordinates. Pick the mode that matches your room and replace the numbers with your own measurements.
The four modes
L-shape mode takes the full width and height and the size of the notch. Bay window mode takes the room length and width plus the bay type and its dimensions. Corner cut mode takes the room length and width and the two legs of the cut. Any shape mode takes a list of corner points and works out the area and perimeter from them. One measuring guide suggests splitting an L-shaped room into two rectangles, treating an angled corner as a triangle, and approximating a bay with straight segments, and the modes follow those same ideas.
The formulas for each mode
L-shape area = W × H − Notch width × Notch depth
L-shape perimeter = 2 × (W + H)
Corner cut area = L × W − (c1 × c2) ÷ 2
Angled wall length = √(c1² + c2²)
Rectangular bay area = Bay width × Bay depth
Half-circle bay area = π × (Bay width ÷ 2)² ÷ 2
Angled bay area = (Bay width + Front width) ÷ 2 × Bay depth
Polygon area (shoelace) = ½ × |Σ (xi × yi+1 − xi+1 × yi)|
Where:
- W, H = the full width and height of the L-shaped outline
- c1, c2 = the two legs of the cut corner, measured along the walls
- Bay width = the opening width where the bay meets the room, and Front width = the width of the flat front of an angled bay
- xi, yi = the coordinates of corner i, taken in order around the room
For the shoelace formula, list the corners in order around the outline and close the shape back to the first point. A surveying note stresses a closed polygon, a consistent point order and taking the absolute value at the end.
Worked example: an L-shaped room
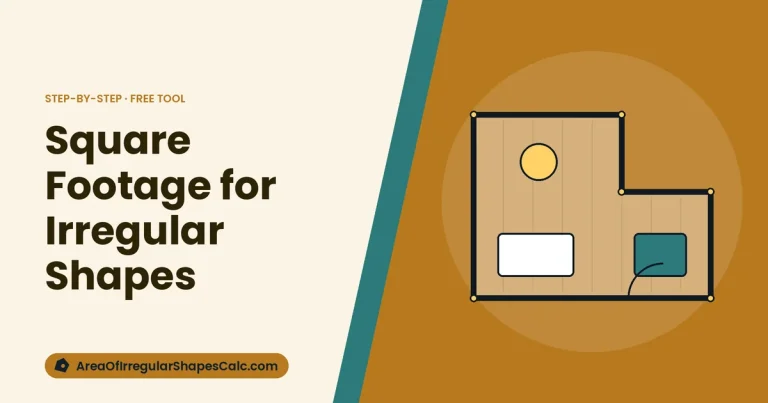
Take a 20 ft by 15 ft outline with an 8 ft by 5 ft notch removed from one corner.
Area = 20 × 15 − 8 × 5 = 300 − 40 = 260 ft²
Perimeter = 2 × (20 + 15) = 70 ft
The perimeter equals that of the full rectangle because a notch cut from a corner only moves the walls inward.
Worked example: a room with a bay window
The main room is 15 ft by 12 ft, so its area is 180 ft². The bay is 8 ft wide, 2 ft deep and 5 ft across the front.
Angled bay area = (8 + 5) ÷ 2 × 2 = 13 ft²
Total with the bay = 180 + 13 = 193 ft²
The same 8 ft by 2 ft bay would give 16 ft² if it were rectangular and 25.13 ft² if it were a half circle.
Worked example: a cut corner
Take a 15 ft by 12 ft room with a diagonal wall cutting off a 3 ft by 3 ft corner.
Area = 15 × 12 − (3 × 3) ÷ 2 = 180 − 4.5 = 175.5 ft²
Angled wall = √(3² + 3²) = 4.243 ft
Worked example: corner coordinates
The starting outline has corners at (0, 0), (16, 0), (16, 10), (10, 10), (10, 14) and (0, 14).
Sum of the cross terms = 0 + 160 + 60 + 40 + 140 + 0 = 400
Area = 400 ÷ 2 = 200 ft²
Perimeter = 16 + 10 + 6 + 4 + 10 + 14 = 60 ft
This is an L-shaped room, so splitting it into a 16 by 10 rectangle and a 10 by 4 rectangle gives 160 + 40 = 200 ft², the same answer.
Taking the measurements
The guide advises measuring to the finished wall surface, checking the diagonals of each section, and in an old building measuring at both floor level and shoulder height, because walls are often out of square. For the coordinates mode, choose one corner as the origin and measure every other corner from it.
Gross area and usable area
The result is the full floor area of the outline. The same guide notes that gross area includes closets, while usable area for furniture generally leaves them out. If you are buying flooring, you also need to allow for waste, so use the flooring cost calculator for the material quantity and the cost.
Checks the calculator makes
The notch in L-shape mode must be smaller than the room, because a notch as big as the room would leave no floor. If a result looks wrong, recheck that the legs and the notch are in the same units and that the coordinate points are listed in order around the room.
Frequently asked questions
How do I calculate the square footage of an L-shaped room?
Multiply the full width by the full height and subtract the area of the missing notch. For a 20 ft by 15 ft outline with an 8 ft by 5 ft notch the area is 300 − 40 = 260 ft². You can also split the room into two rectangles and add them.
How do I measure a room with a bay window?
Measure the main room as a rectangle, then add the bay area. A rectangular bay is width times depth, an angled bay is the average of its two widths times the depth, and a half-circle bay is half a circle. An 8 ft wide, 2 ft deep, 5 ft front angled bay adds 13 ft².
How do I find the area of a room with a cut corner?
Subtract half the product of the two legs from the full rectangle. A 3 ft by 3 ft cut from a 15 ft by 12 ft room removes 4.5 ft² and leaves 175.5 ft². The angled wall is the square root of the sum of the squared legs, 4.243 ft here.
What is the easiest way to measure any odd-shaped room?
List the corner coordinates in order and apply the shoelace formula. The outline 0,0; 16,0; 16,10; 10,10; 10,14; 0,14 gives 200 ft² and a perimeter of 60 ft. The points must go around the room in one direction, with no crossing lines.