
Irregular Floor Area Calculator
Two ways to measure any room or floor plan: build it from rectangular sections (best for L-shaped rooms and layouts with cut-outs), or sketch the outline and calibrate it to one real measurement (best for tracing a floor plan).
Add each rectangular part of the room. Use “Add” for sections that belong to the floor, and “Subtract” for cut-outs or missing corners (an L-shaped room is just two rectangles added together).
Click to place each corner of the room outline in order, then enter the real length of the first edge (drawn thicker, in orange) so the tool can scale the whole sketch. The sketch does not need to be to scale — only its shape matters.
Calculating the area of a room feels simple—until the room refuses to behave like a rectangle.
In real homes, offices, and floor plans, spaces rarely follow perfect geometry. A living room may extend into a dining area, a bedroom might have a cut-out corner, or a layout may include angled walls. At that moment, the familiar length × width formula stops working, and what should be a quick calculation turns into guesswork.
This is exactly where an irregular floor area calculator becomes useful. It bridges the gap between how a space looks and how its area should actually be measured.
Why Calculating Floor Area Becomes Difficult for Irregular Rooms
The difficulty does not come from mathematics itself—it comes from the shape.
When a room is rectangular, everything is predictable. But the moment the layout includes extensions, uneven edges, or multiple connected sections, the clarity disappears. People often try to mentally reshape the room into a rectangle or rely on rough estimates. While this may seem convenient, it almost always leads to inaccurate results.
The real issue is not knowing how to interpret the space. Once the structure of the room is understood correctly, the calculation becomes much more manageable.
What Is an Irregular Floor Area Calculator?
An irregular shape area calculator is designed specifically for spaces that do not follow standard geometric forms.
Instead of forcing the entire layout into a single formula, the calculator works with the natural structure of the shape. It allows the space to be treated as a combination of smaller, simpler parts. Each part is measured individually, and then everything is combined into one accurate total.
This approach mirrors how professionals measure floor plans in construction, architecture, and real estate.
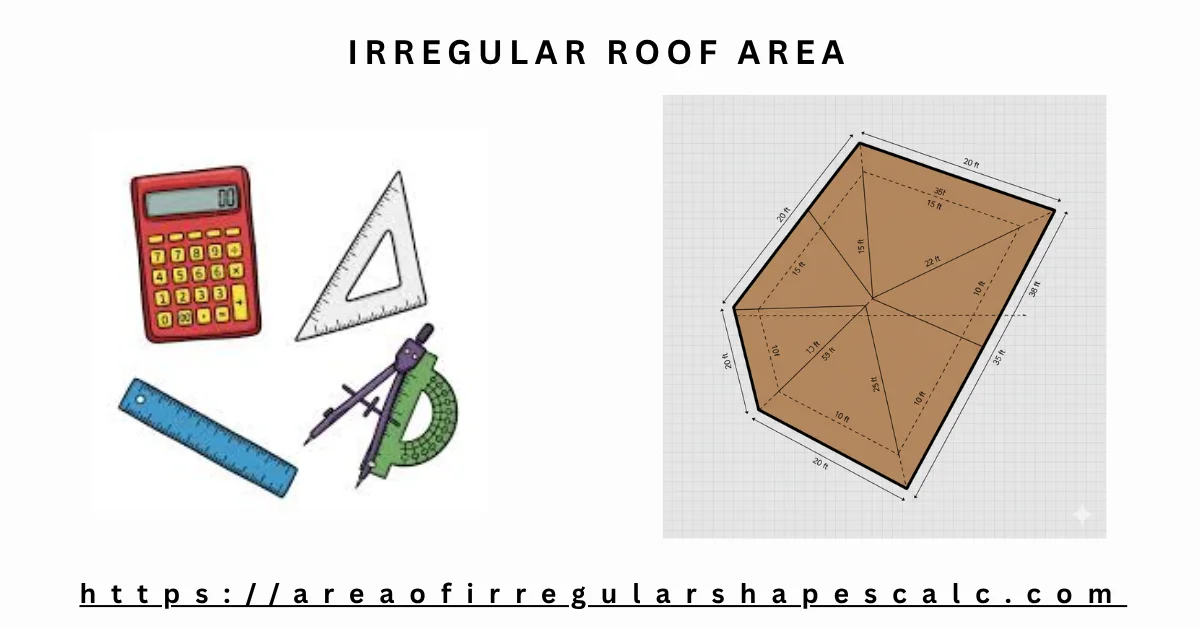
How to Calculate Floor Area of an Irregular Shape (Step-by-Step)
If you were to calculate the area manually, the process would begin by carefully observing the layout. The key is to stop looking at the space as one complex shape and instead see it as a group of smaller, familiar shapes.
For example, an L-shaped room can be divided into two rectangles. Each rectangle can be measured separately using length and width. Once both areas are calculated, they are added together to get the total floor area.
This method works well in theory, but in practice, it becomes tedious when the layout includes multiple angles or irregular boundaries. The Rectangle Sections mode in the calculator above automates exactly this process: enter the length and width of each rectangular part, mark cut-outs or missing corners as “Subtract,” and the tool keeps a running total as sections are added, edited, or removed.
Calculate Square Footage of an Irregular Shaped Room
In most real-world scenarios, the goal is not just to calculate area, but to determine square footage.
This becomes especially important when planning flooring, estimating materials, or calculating costs. Even a small miscalculation can result in either wasted material or unexpected shortages.
The process of calculating square footage for an irregular shaped room follows the same principle as area calculation. The space is divided into smaller sections, each section is measured in square feet, and the results are combined. However, because these measurements directly affect budgeting and material planning, accuracy becomes critical.
Using a square footage calculator for irregular shapes removes the risk of manual error and provides reliable results.
Floor Plan Area Calculator for Houses, Rooms & Layouts
When dealing with entire floor plans instead of individual rooms, the complexity increases further.
A house layout may include multiple rooms connected in non-uniform ways. Hallways, extensions, and open-plan designs create shapes that are difficult to measure using traditional methods. In such cases, calculating the total floor area manually can quickly become overwhelming.
A floor plan area calculator simplifies this by allowing you to work with the layout as it is, rather than trying to simplify it artificially. Whether you are measuring a single room or an entire property, the same logic applies—accurate measurement comes from correctly understanding the structure.
Draw Shape of Room and Calculate Area (Best for Complex Floor Plans)
For highly irregular layouts, the most effective method is often the most intuitive one: drawing the shape.
Instead of breaking the space into imagined sections, you can trace the outline of the room or floor plan directly using the Draw & Calibrate mode in the calculator above. Click to place each corner in order, then enter the real length of the first edge you drew (highlighted in orange). Because a freehand sketch is never drawn perfectly to scale, that single reference measurement is what lets the tool convert the sketch into an accurate real-world area and perimeter — the sketch itself does not need to be to scale, only its shape matters.
This approach is particularly useful when the layout includes multiple angles or when the boundaries are difficult to simplify into standard shapes.
Irregular Rectangle & Uneven Room Area (Special Cases Explained)
Sometimes a space appears rectangular at first glance but includes slight irregularities. One side may be longer than the other, or the angles may not be perfectly straight.
In such situations, relying on the standard rectangle formula can introduce small but important errors. These errors may not seem significant at first, but they can accumulate when calculating total floor area.
Treating the space as an irregular shape, rather than forcing it into a rectangle, ensures that every dimension is accounted for correctly. Enter each side as its own section in Rectangle Sections mode, or trace the actual outline in Draw & Calibrate mode when the room does not break down neatly into rectangles.
Floor Area Formula: Rectangle Sections and Draw & Calibrate
The two modes above use two different but related formulas.
Rectangle Sections mode adds and subtracts simple rectangle areas:
Total Floor Area = Sum of (Length × Width) for Added Sections − Sum of (Length × Width) for Subtracted Sections
Where:
- Length and Width = the two sides of each rectangular part, in the unit you select (cm, meters, or feet)
- Added Sections = parts that belong to the floor
- Subtracted Sections = cut-outs or missing corners
For example, an L-shaped room made of a 5 m × 4 m section plus a 3 m × 2 m section has a total area of (5 × 4) + (3 × 2) = 20 + 6 = 26 m².
Draw & Calibrate mode measures the sketch in on-screen units, then scales it using the reference edge you calibrate:
Scale = Real Length of Reference Edge ÷ Length of Reference Edge as Drawn
Area = Drawn Shape Area × Scale²
Because the area scales with the square of the reference length, an accurate calibration measurement is what makes the final area reliable — always measure the reference edge in the real room, not on a printed plan.
Real-Life Use Cases (Why Accurate Floor Area Matters)
In real-world projects, floor area is not just a number—it directly affects decisions.
When planning flooring, ordering materials, or estimating costs, accuracy becomes essential. A slight overestimation can lead to unnecessary expenses, while underestimation can interrupt work and delay completion.
This is why professionals rely on accurate measurement methods and tools rather than visual estimation. An irregular floor area calculator helps achieve that level of precision without making the process complicated.
Common Mistakes When Calculating Irregular Floor Area
Most mistakes do not come from complex formulas—they come from incorrect assumptions.
A common issue is treating the entire space as a single block instead of recognizing its smaller components. Another frequent problem is overlooking small extensions or corners, which may seem minor but contribute to the total area.
There is also the issue of unit inconsistency. Mixing measurement units without proper conversion can distort the final result significantly.
Understanding these pitfalls makes it easier to approach the calculation correctly from the beginning.
When to Use an Irregular Floor Area Calculator
For simple rectangular spaces, manual calculation is usually sufficient.
However, as soon as the layout becomes complex, relying on manual methods increases the chances of error. Irregular shapes, connected spaces, and angled layouts all introduce challenges that are better handled with a dedicated tool.
Using a calculator in these situations not only saves time but also ensures that the final result is accurate and reliable.
FAQs
1. How to calculate square footage of an irregular shaped room?
The most practical approach is to divide the room into smaller regular sections, calculate each part separately, and then combine the results. A calculator simplifies this entire process.
2. How do you calculate floor area?
Floor area is calculated by measuring the dimensions of the space. For irregular layouts, the shape must be broken into smaller parts or calculated using a dedicated tool.
3. How to find area of a room with an uneven shape?
An uneven room should be treated as a combination of smaller shapes. Measuring each section carefully and adding them together gives an accurate result.
4. Can you draw a shape to calculate area online?
Yes, many tools allow you to draw the outline of a room or floor plan, making it easier to calculate the area without manually dividing the shape.
5. What is the best way to calculate floor space accurately?
The most reliable method is to measure the layout carefully and use an irregular shape area calculator to eliminate estimation errors.
6. How do I calibrate the Draw & Calibrate tool correctly?
Click to place each corner of the room in order, then measure the real length of the first edge you drew (the one highlighted in orange) with a tape measure or from a dimensioned plan, and enter that value with its unit. The tool uses this single measurement to scale the entire sketch, so the sketch itself does not need to be drawn to scale.
7. Can I remove or edit a section after adding it?
Yes. Each section you add in Rectangle Sections mode appears in a list with its own “Remove” button, and the total updates immediately. To start over completely, use “Clear All,” or “Clear” for the Draw & Calibrate canvas.
8. Does this calculator work out floor area ratio (FAR)?
No. Floor area ratio is a zoning and lot-size metric that compares a building’s total floor area to the size of the land parcel it sits on, and it depends on local zoning rules and the parcel’s lot area. This calculator measures the floor area of a room or layout itself — it does not calculate FAR.